Plumb
Walls checked with a level and laser on every lift of brick or block, not just when the scaffold comes down.
Every lift · photographedDomestic construction · London
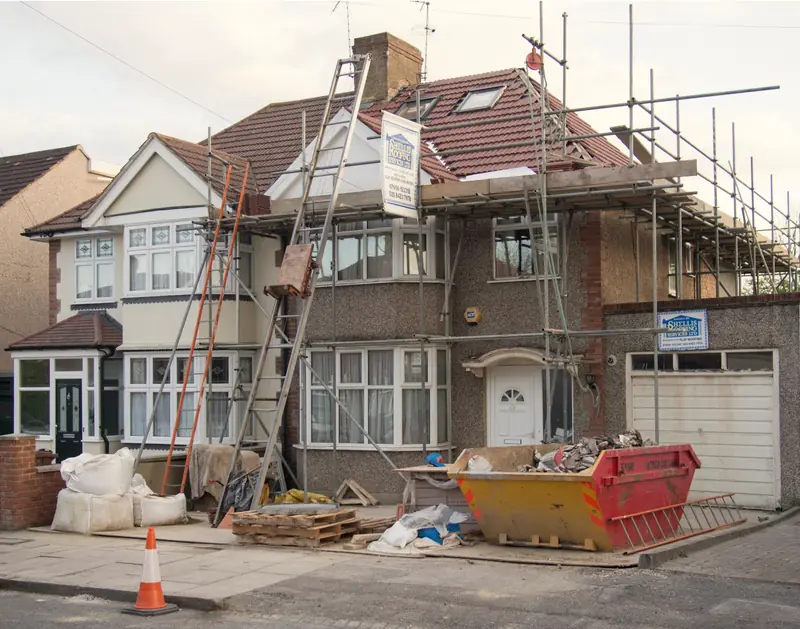
We build new homes, extensions and loft conversions across London — in brick, block and natural stone, from the first peg in the ground to the keys in your hand.
Move the cursor to rake the light across the stoneDrag across the stone to move the light
The firm
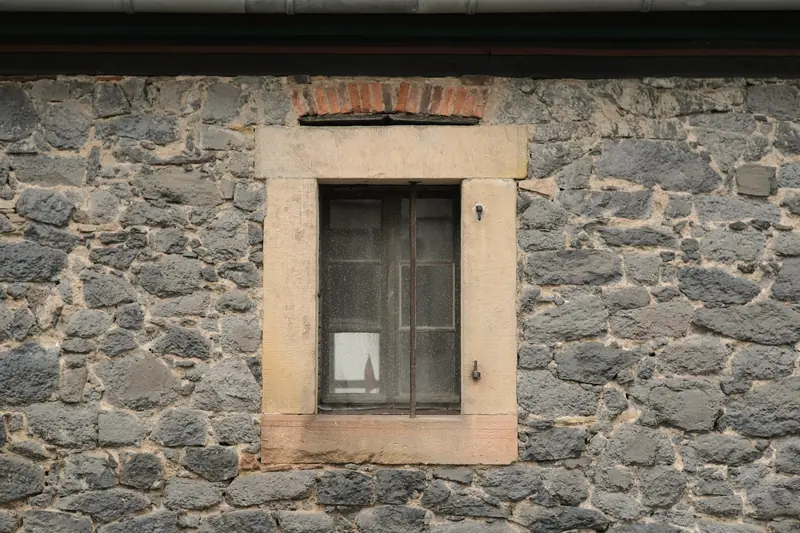
Stonevanta Construction is a London building company for domestic work: new houses, extensions, loft conversions and structural alterations, with a mason's eye for natural stone. We set up in 2026, with an office on Haymarket, to do one thing properly — build homes that are plumb, dry and still handsome in a hundred years.
We work as your main contractor. That means one programme, one price and one person who answers the phone — from setting out the foundations to handing over the completion certificate.
What we build
Every job is domestic, every job is run by us from start to finish. Pick the one that sounds like yours — or call, and we'll tell you which it is.
How we build
Every house we build passes through the same seven stages. Scroll on, and watch one take shape on the drawing board — from a bare plot to sunlight on the kitchen floor.
Measured survey, levels, trees and drains, and a soil investigation if the ground needs one. We check the architect's drawings against the plot before anyone orders a brick.
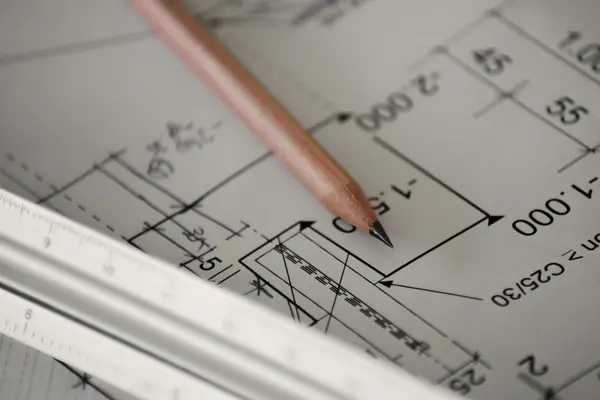
Profile boards and string lines put the house on the ground. The diagonals are measured to the millimetre — if the corners aren't square here, they never will be.
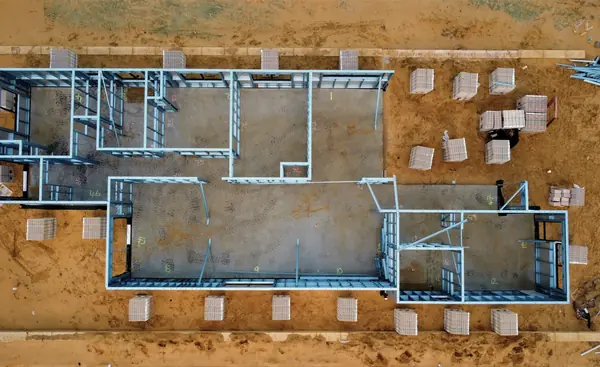
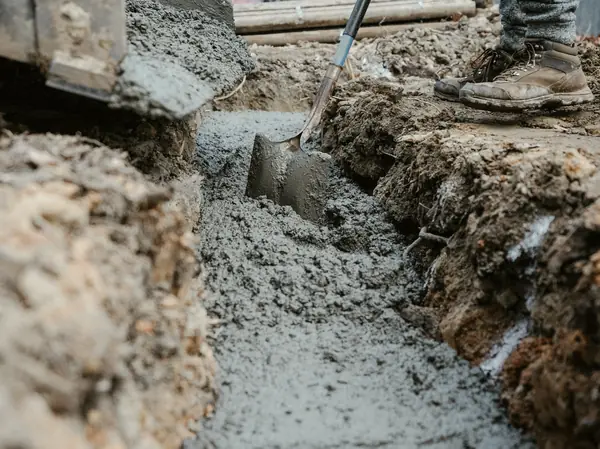
Foundations dug, inspected by Building Control and poured; drainage laid to fall and tested; oversite slab and damp-proof course.
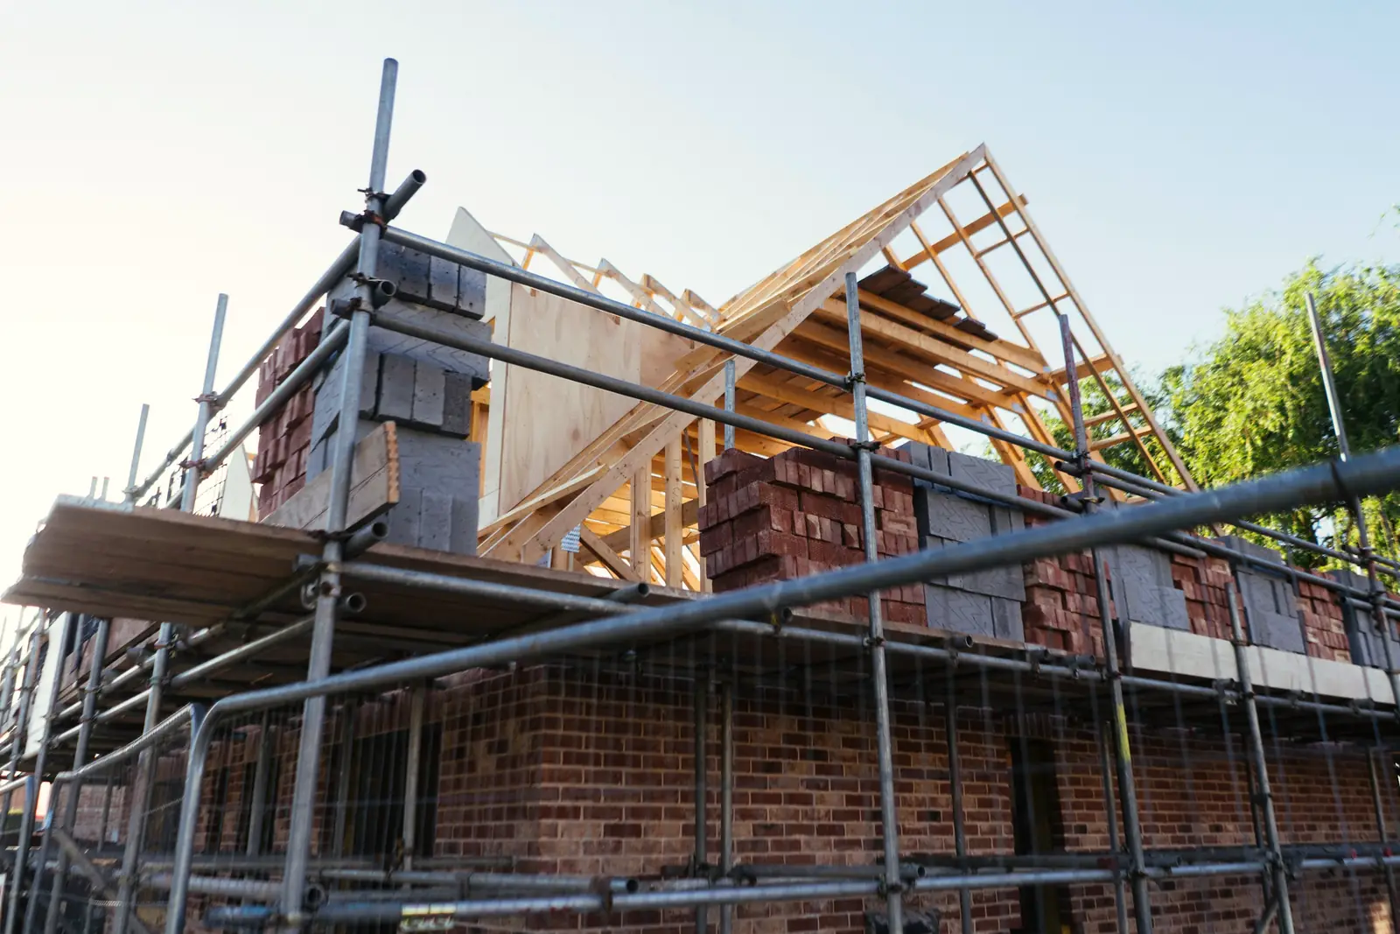
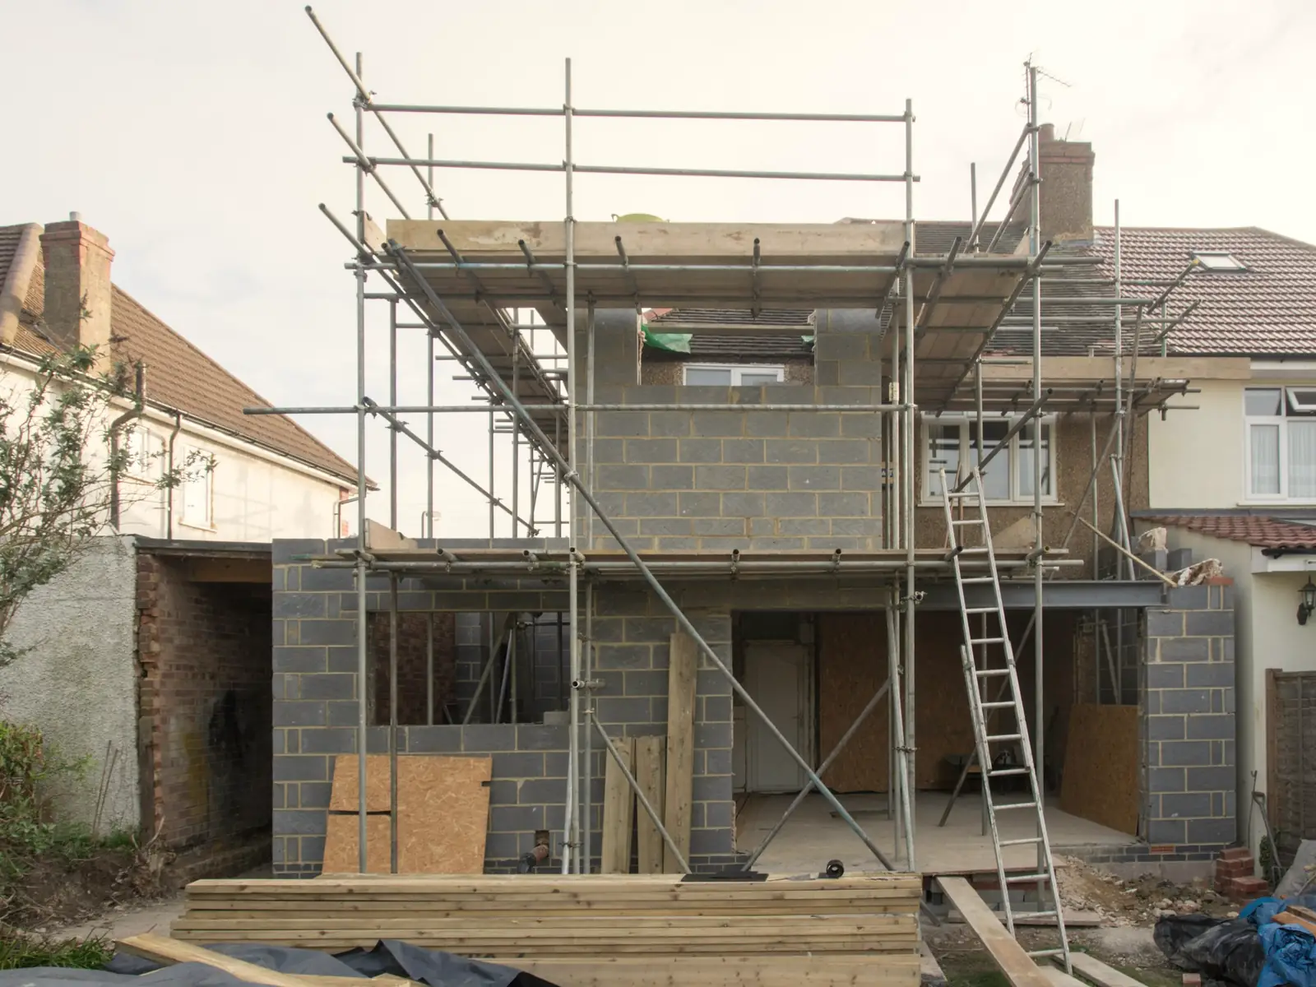
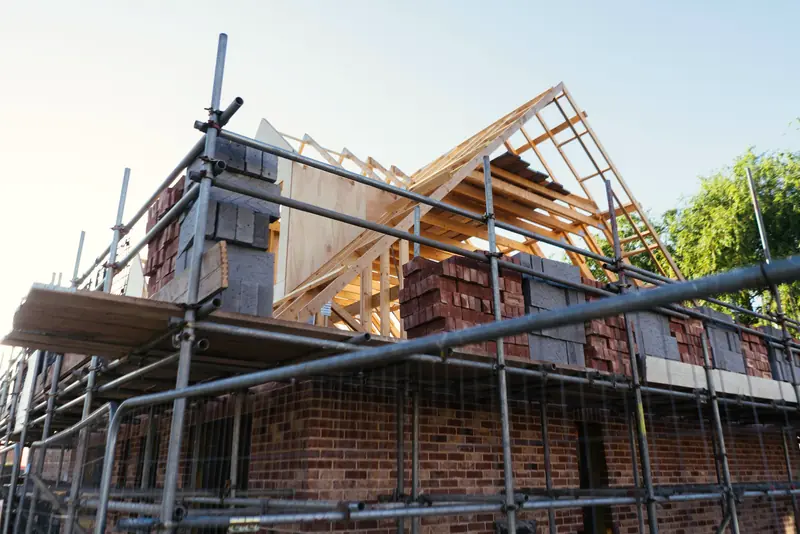
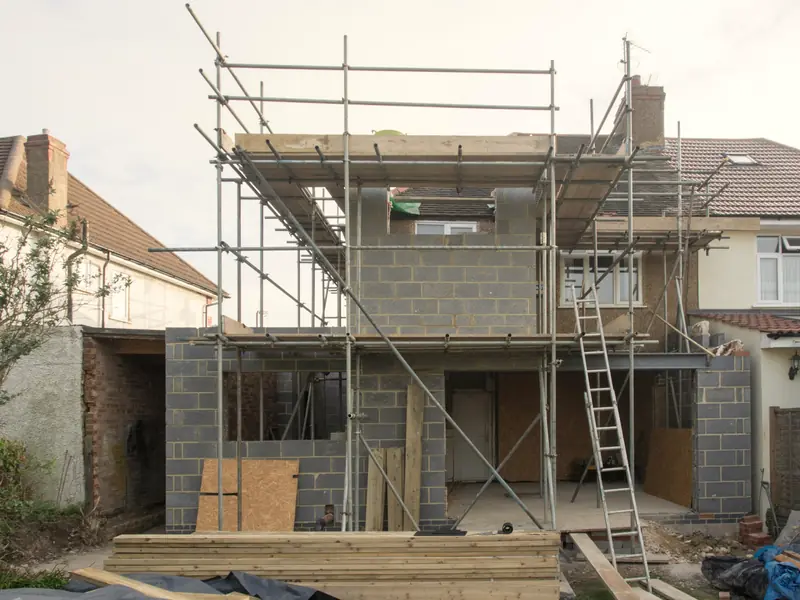
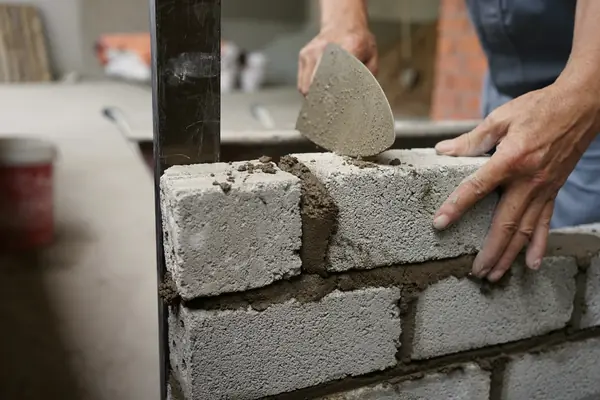
Walls go up course by course: insulated cavity, lintels, floors. Plumb and level are checked on every lift, not at the end.
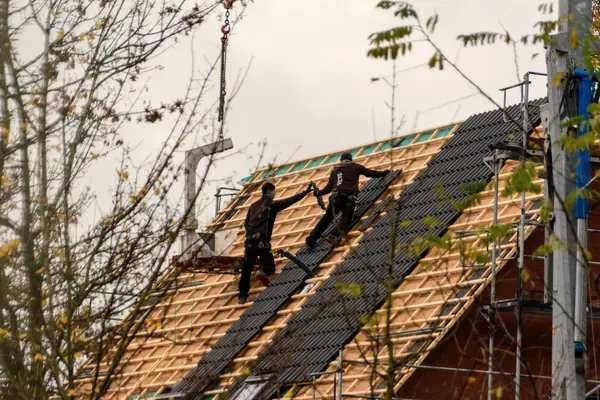
Trusses or a cut roof, membrane, battens, tiles or slate; windows in. From here the weather stays outside and the trades come in.
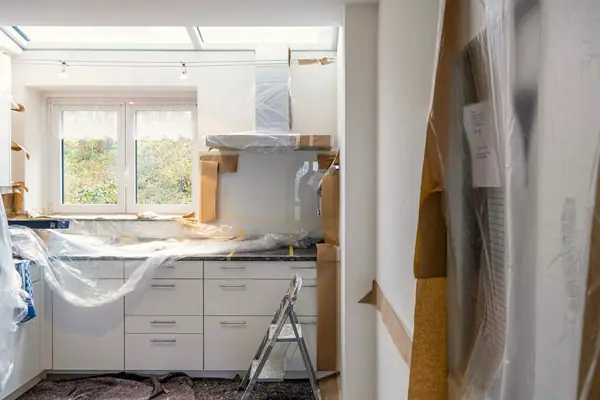
First fix, plaster, second fix; kitchen, bathrooms, joinery and decoration. Air-tightness and ventilation tested before we close up.
A snagging walk-round with you, the completion certificate, warranty documents, manuals — and the keys. Then a call at six months and at twelve to see how the house is living.
Timings are typical for a two-storey detached house. Yours are set out week by week in the programme we agree with you.
Standards
Four words a good builder checks every day. We check them, write them down and photograph them — so the parts of the house you'll never see are on record.
Walls checked with a level and laser on every lift of brick or block, not just when the scaffold comes down.
Every lift · photographedFloors, sills and window heads set to one datum, taken from the survey benchmark and carried round the whole house.
One datum · ±0Diagonals measured when we set out and again at wall-plate. Two equal numbers mean four true corners.
Diagonals equal ±5 mmDPC, cavity trays, membranes and flashings photographed before they're covered. The leaks that never happen are the ones we check for.
Covered-up work · on record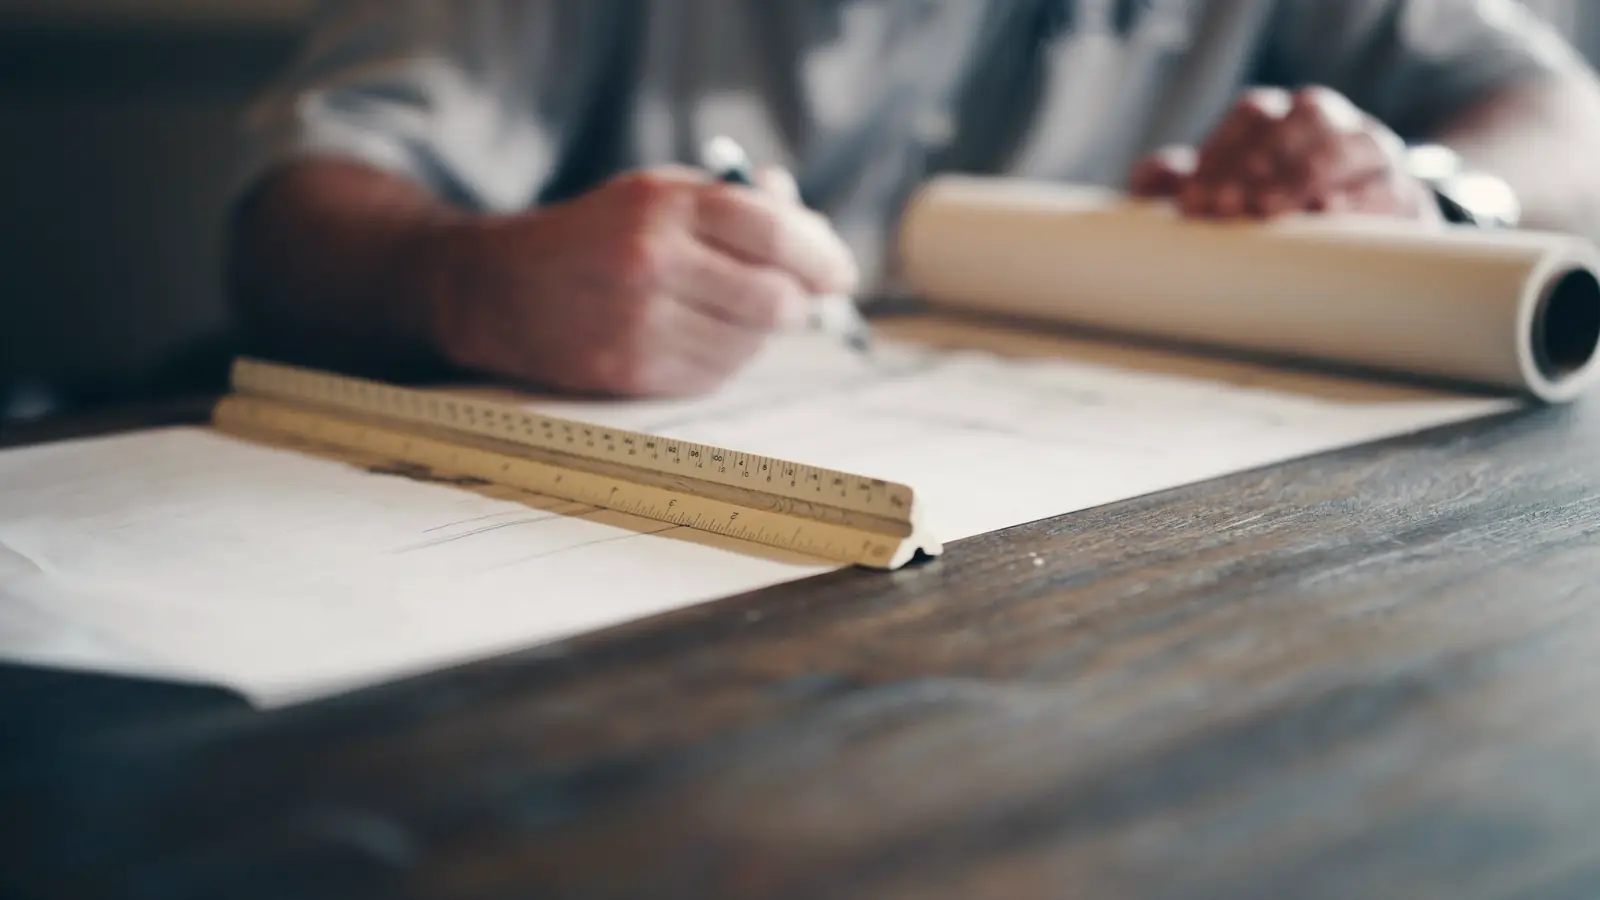
Before you commit
A fixed-fee review of your plot or house and your drawings, delivered in three weeks. You come away knowing what it costs, how long it takes and what has to be approved first — whether or not you build with us.
The fee is credited in full against the build if you go ahead with us.
Book a Foundation BriefWho we build for
An extension, a loft, a house rebuilt on the same plot. We explain each stage before it starts and keep the site safe around family life.
Talk to us 02You have the plot and the plans. We build them as main contractor, or take a design from planning drawings to a buildable set.
Talk to us 03A contractor who reads the drawings, asks early and builds the detail as drawn — with photographs of anything that will be covered.
Talk to us 04Schemes of up to nine homes on JCT terms, built to the standard a warranty inspector signs and a buyer's surveyor respects.
Talk to usNext step
Tell us about the plot, the house or the drawings. We reply within one working day and can usually visit within the week.