Services
Four wayswe build.
New homes, extensions, lofts and natural stonework — each one run by us as main contractor, from the first survey to the completion certificate.
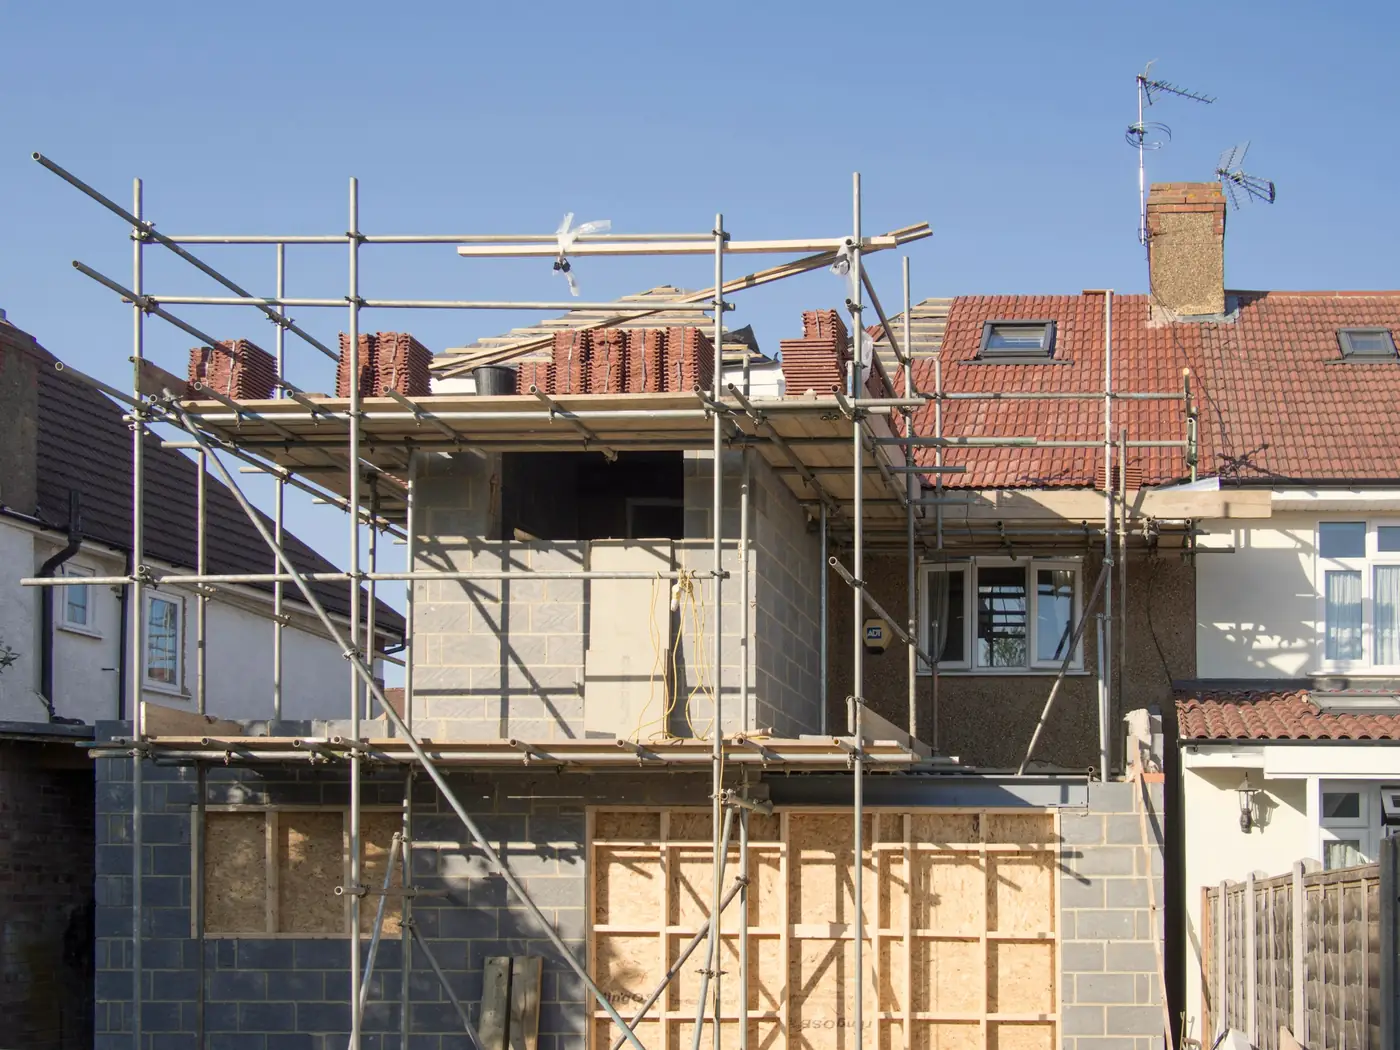
New homes
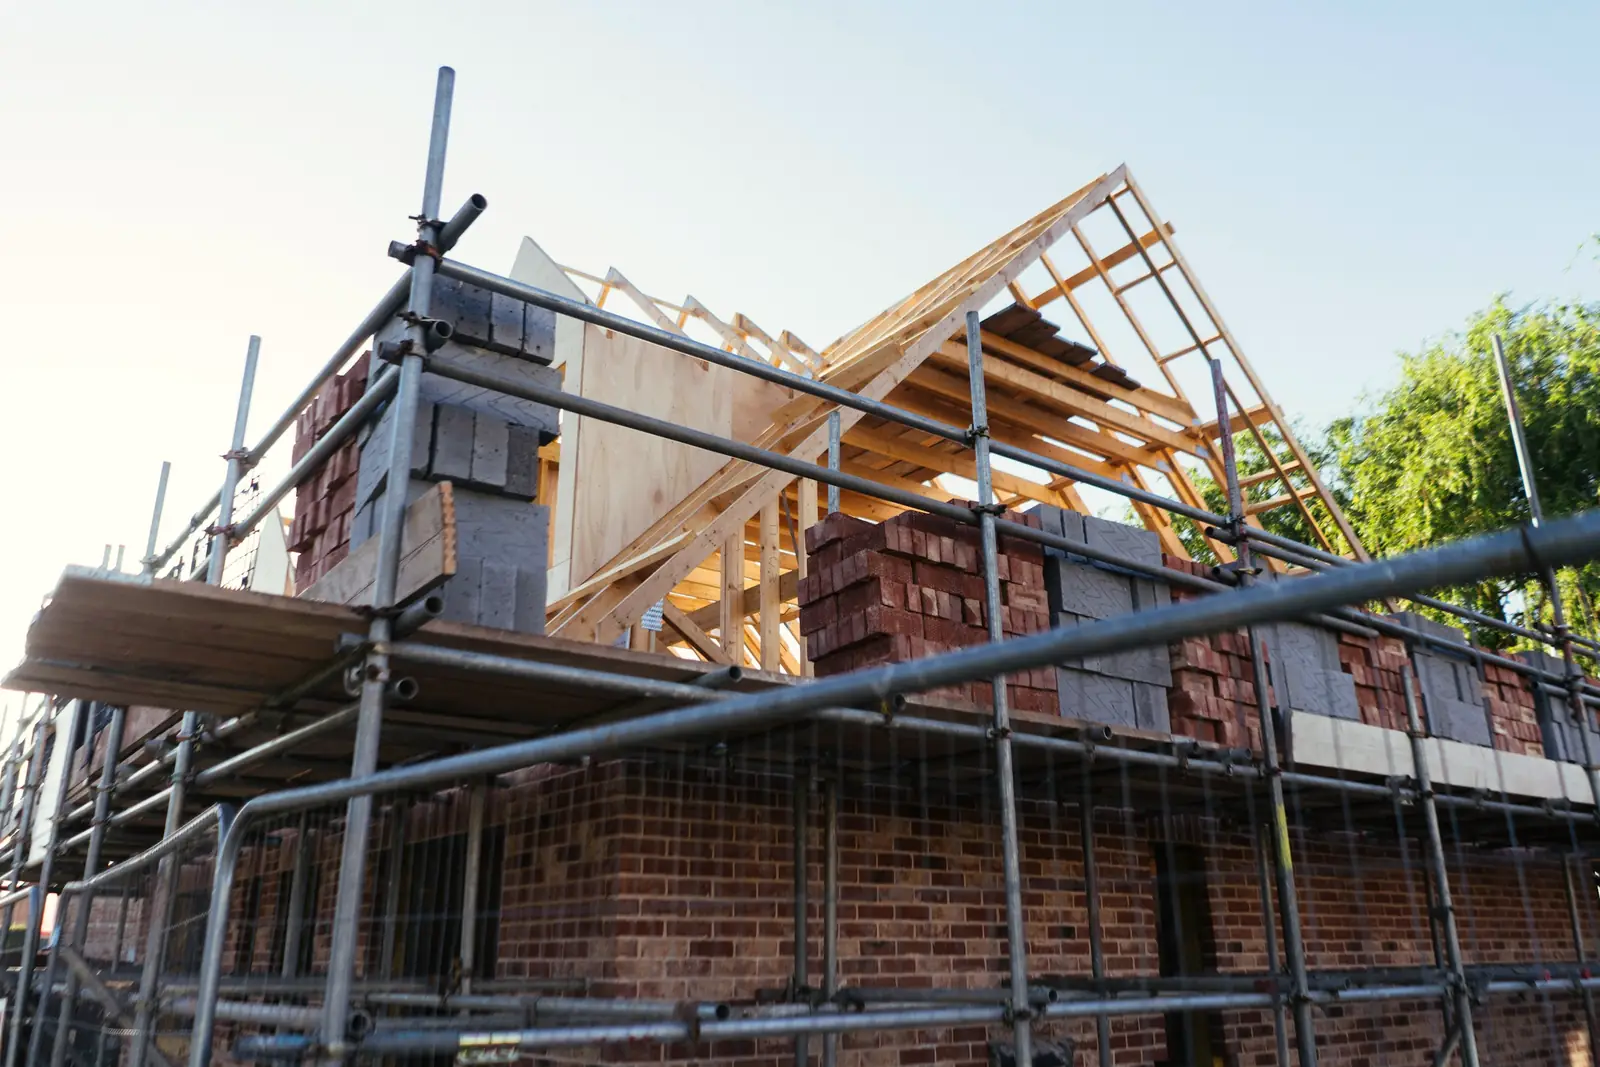
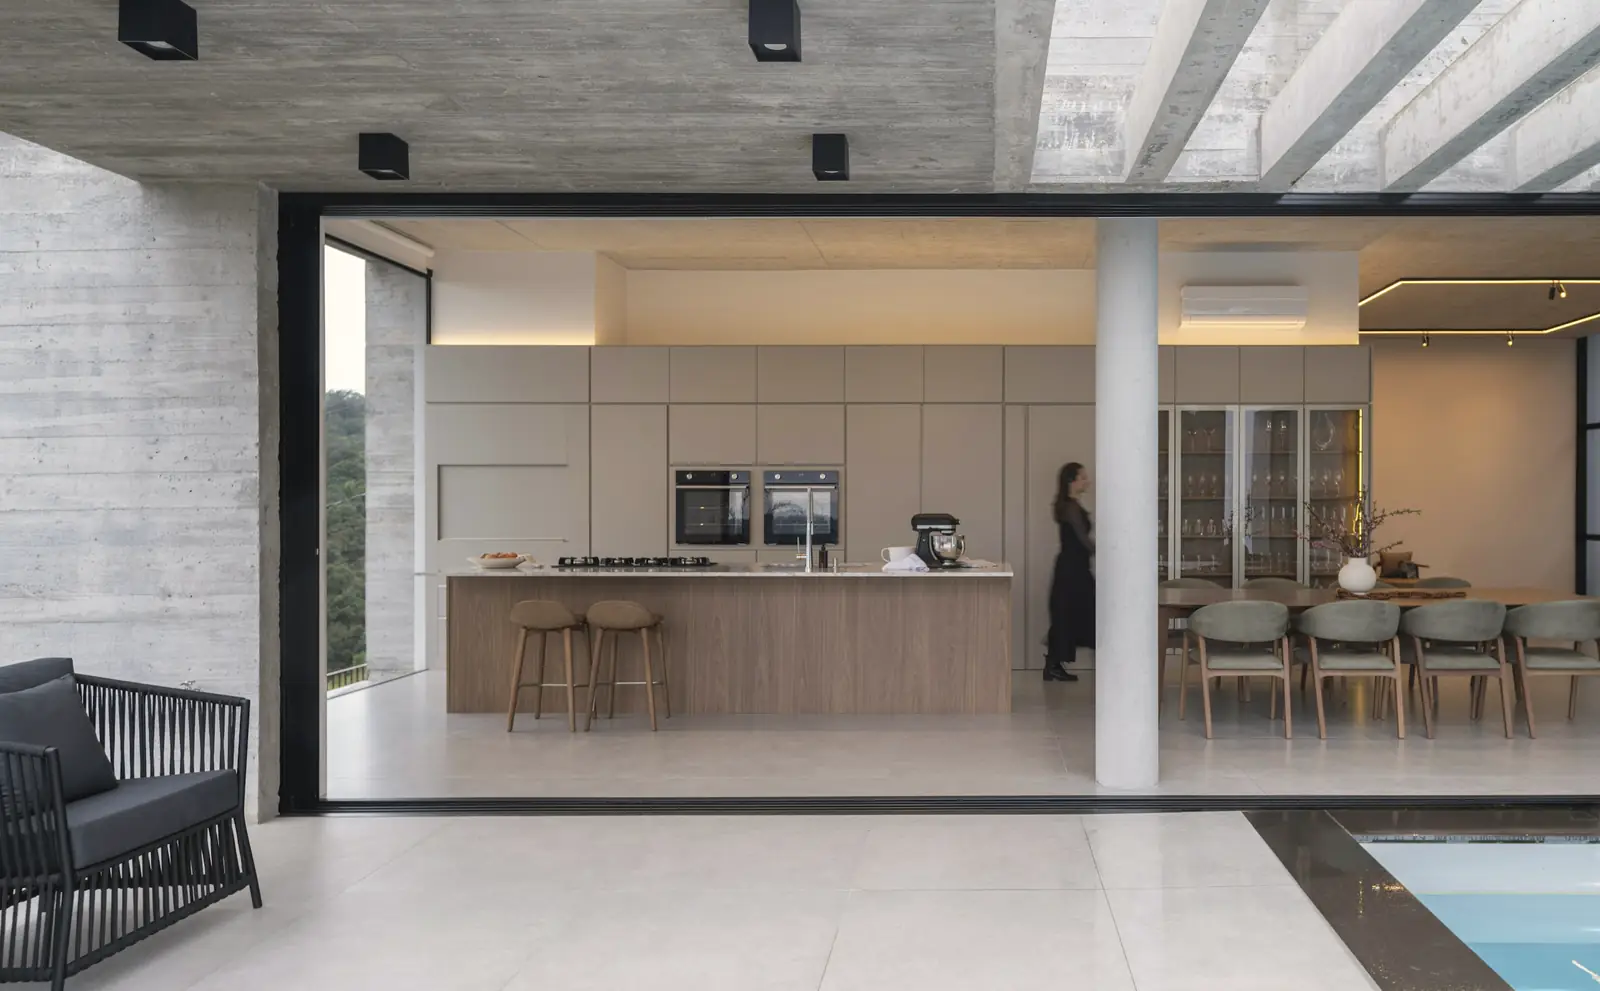
One-off houses, replacement dwellings and small schemes of up to nine homes, built in masonry from groundworks to handover.
We price from the architect's drawings and the engineer's design, then build them as drawn — telling you early if a detail won't work on site, never quietly changing it. Every new home is built to the standard a structural warranty provider inspects and signs, because your lender (or your buyer's) will ask for it.
- Site set-up, hoarding and welfare
- Groundworks, foundations and drainage
- Brick, block and natural stone walls
- Roof structure and covering
- Windows, doors and the external envelope
- Heating, electrics and plumbing
- Kitchens, bathrooms and joinery
- Driveways, landscaping and boundary walls
A typical two-storey house40 weeks
Good to know. A new home needs planning permission, Building Regulations approval and a structural warranty registered before work starts. We can work alongside your architect on all three.
Extensions
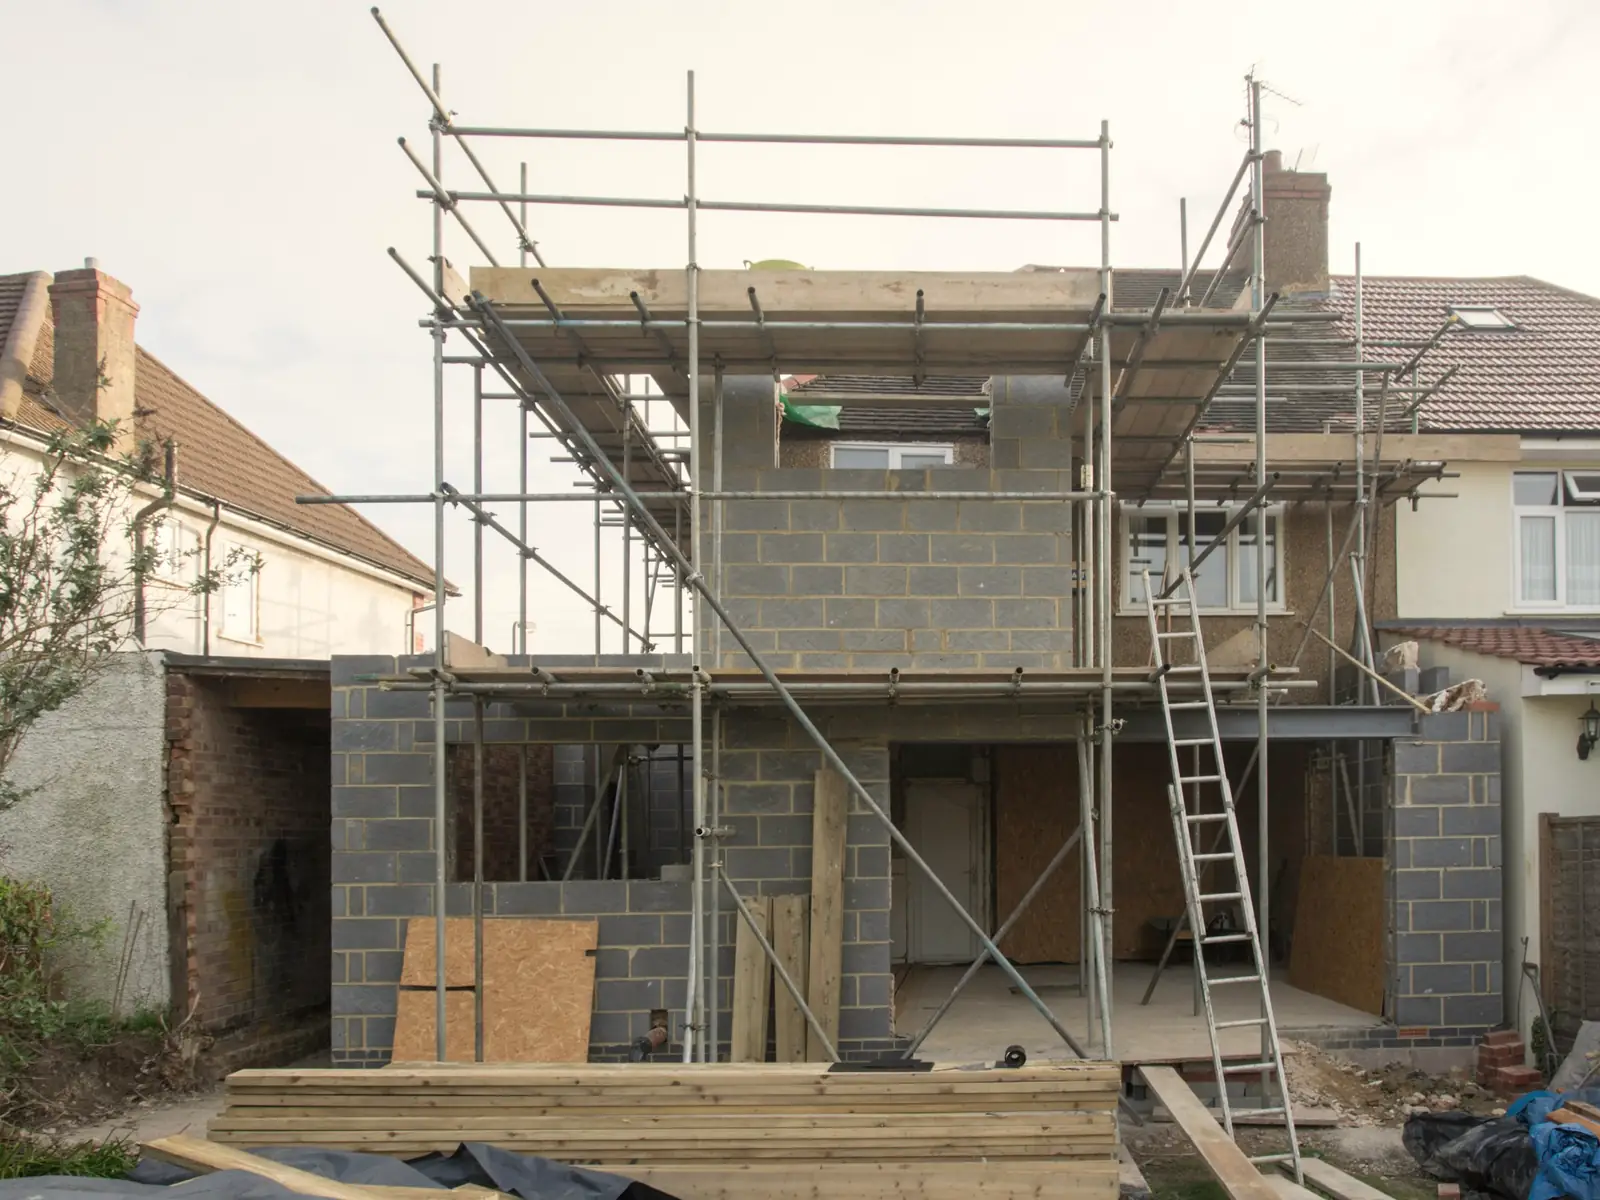
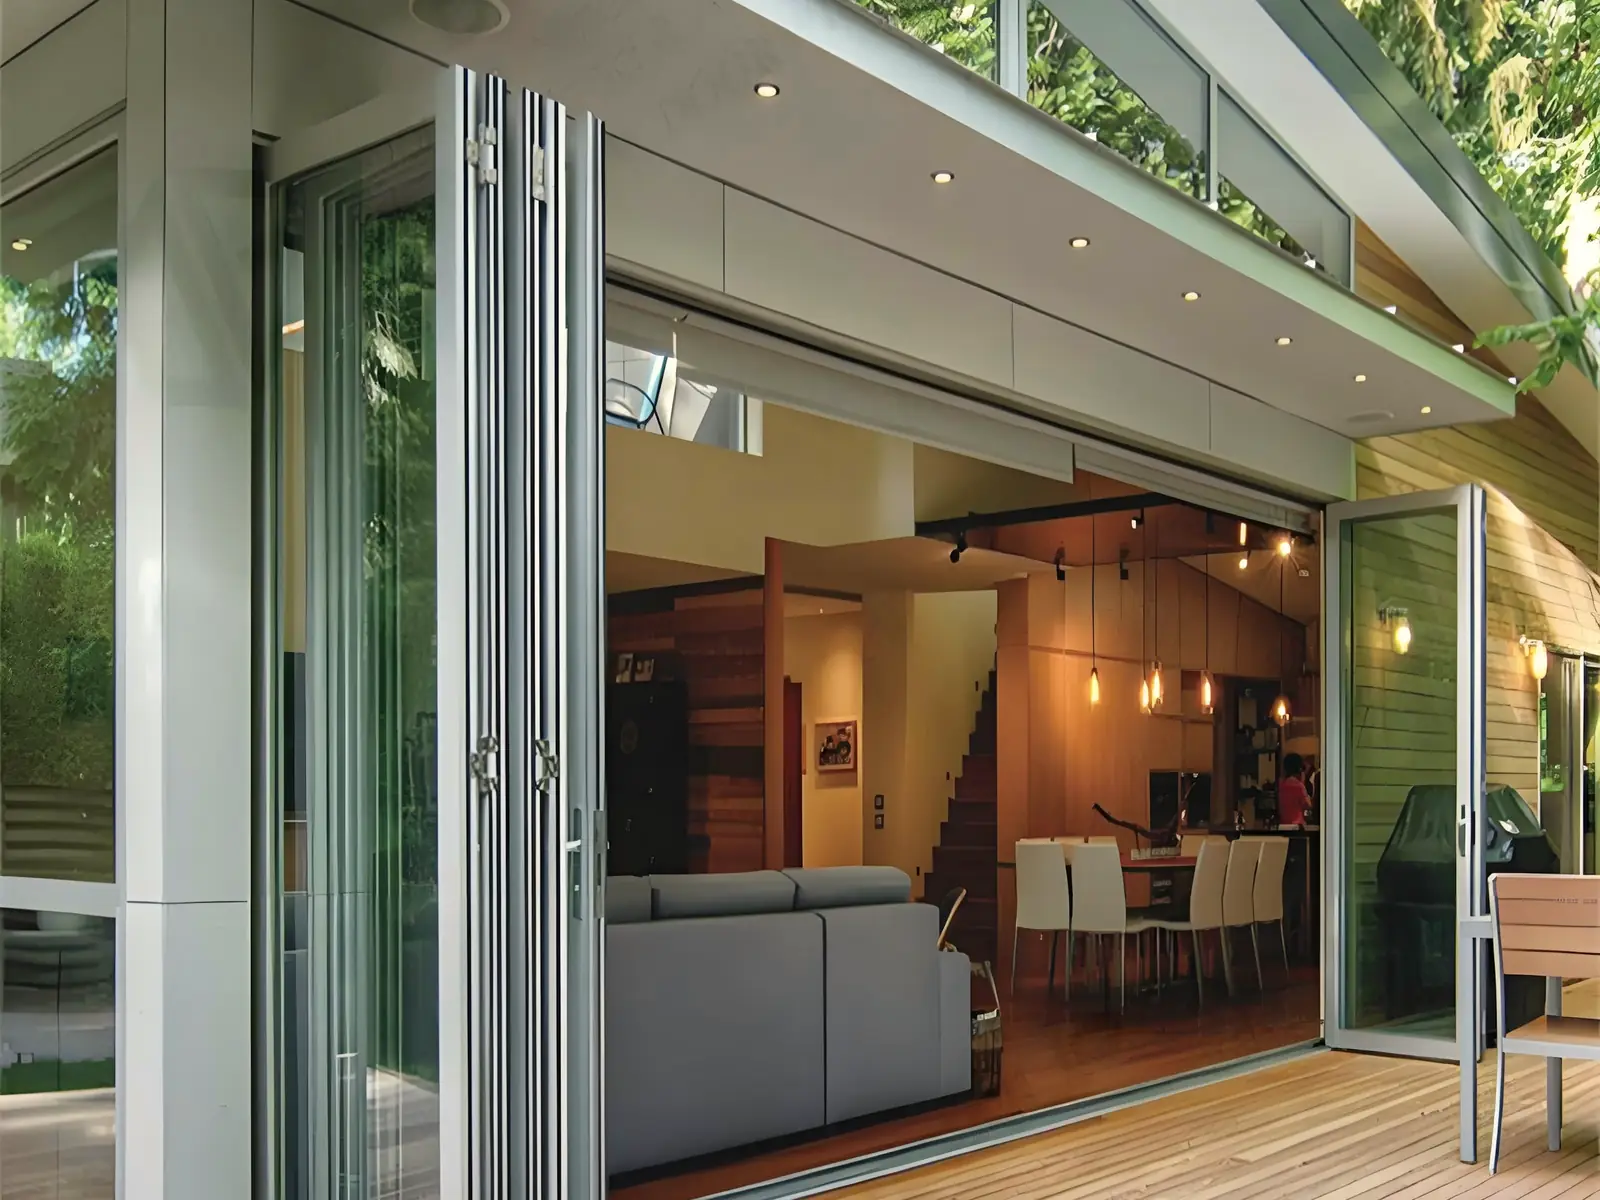
Rear, side-return, wraparound and two-storey extensions — usually the most disruptive thing a family lives through, so we plan them as carefully as a new house.
Steels and padstones to the engineer's calculations, drains moved or built over with the water company's agreement, Party Wall notices served in good time. We keep a weathertight line between the site and your kitchen for as long as we can, and tell you a week ahead which days the water or power will be off.
- Party Wall notices and surveyor liaison
- Build-over agreements
- Foundations, steels and openings
- Flat, pitched or glazed roofs
- Bi-fold and sliding doors, rooflights
- Underfloor heating and first fix
- Making good to the existing house
- Protection for the rooms you're living in
A single-storey rear extension14 weeks
Lofts & alterations
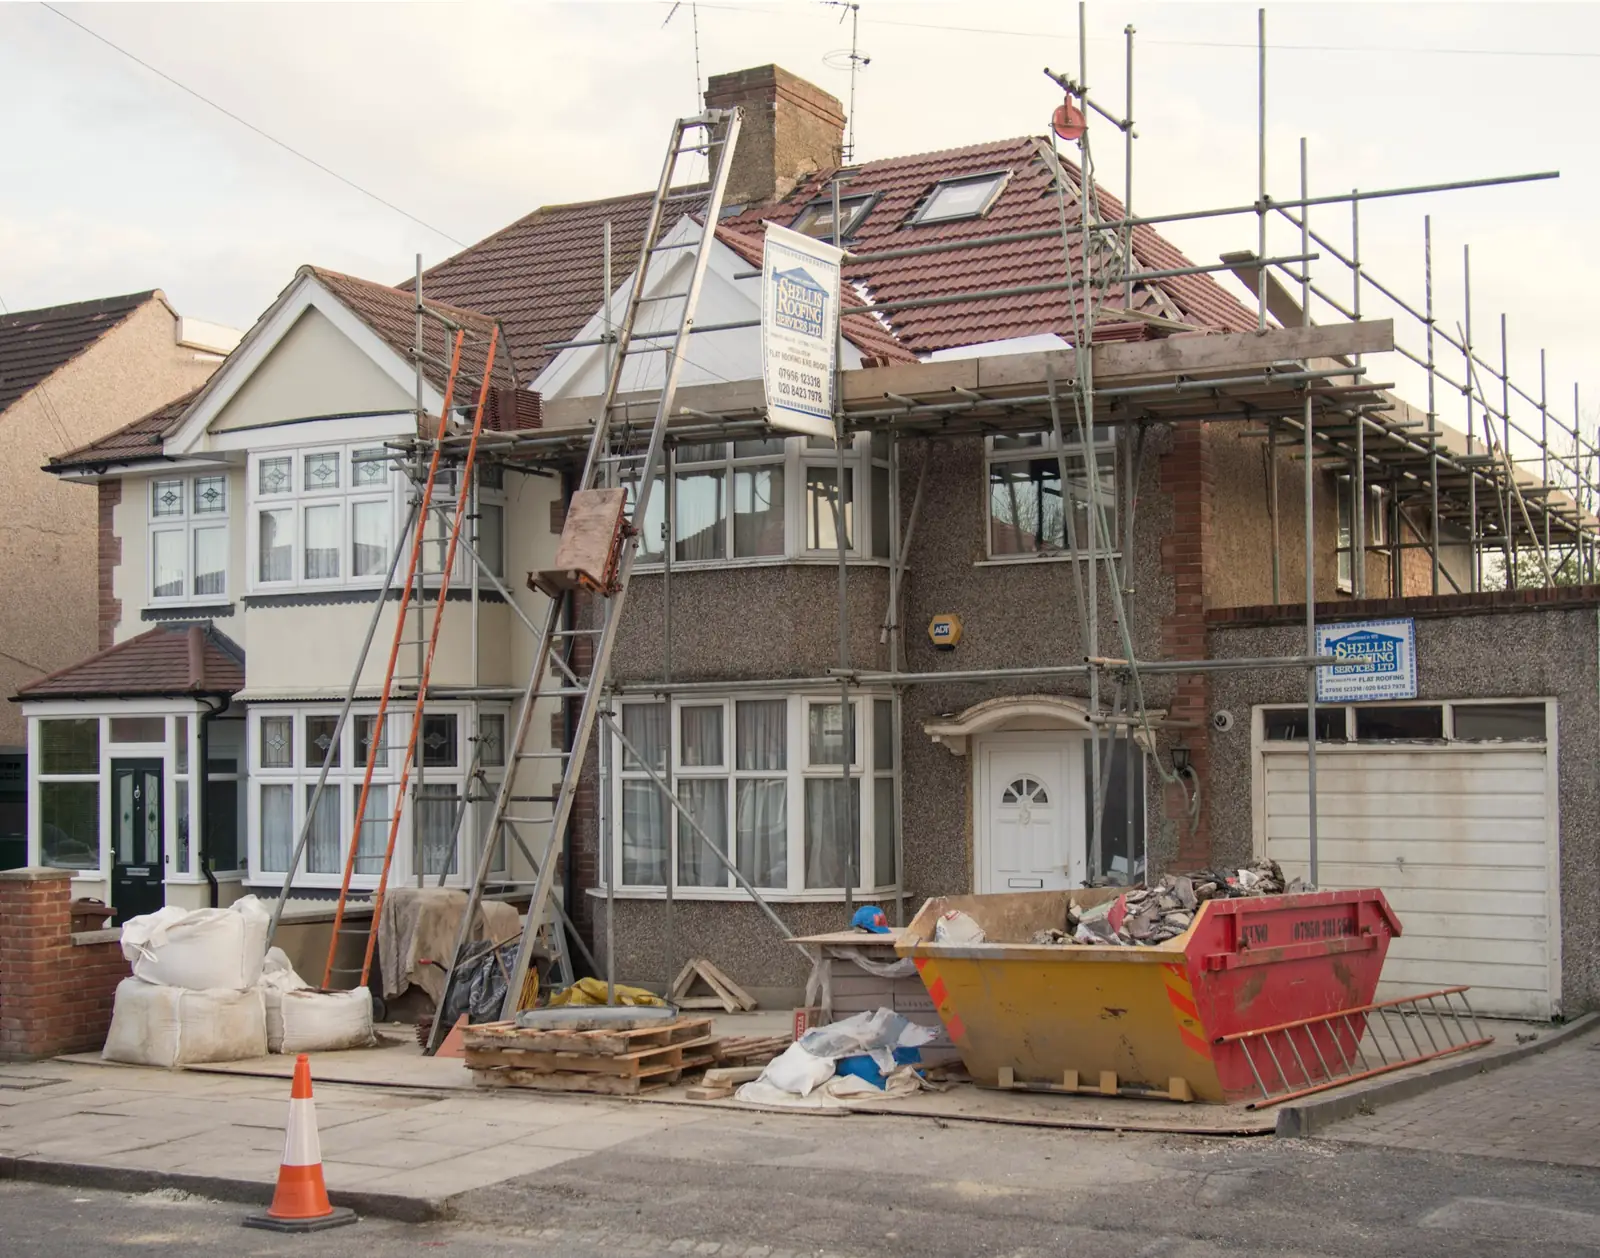
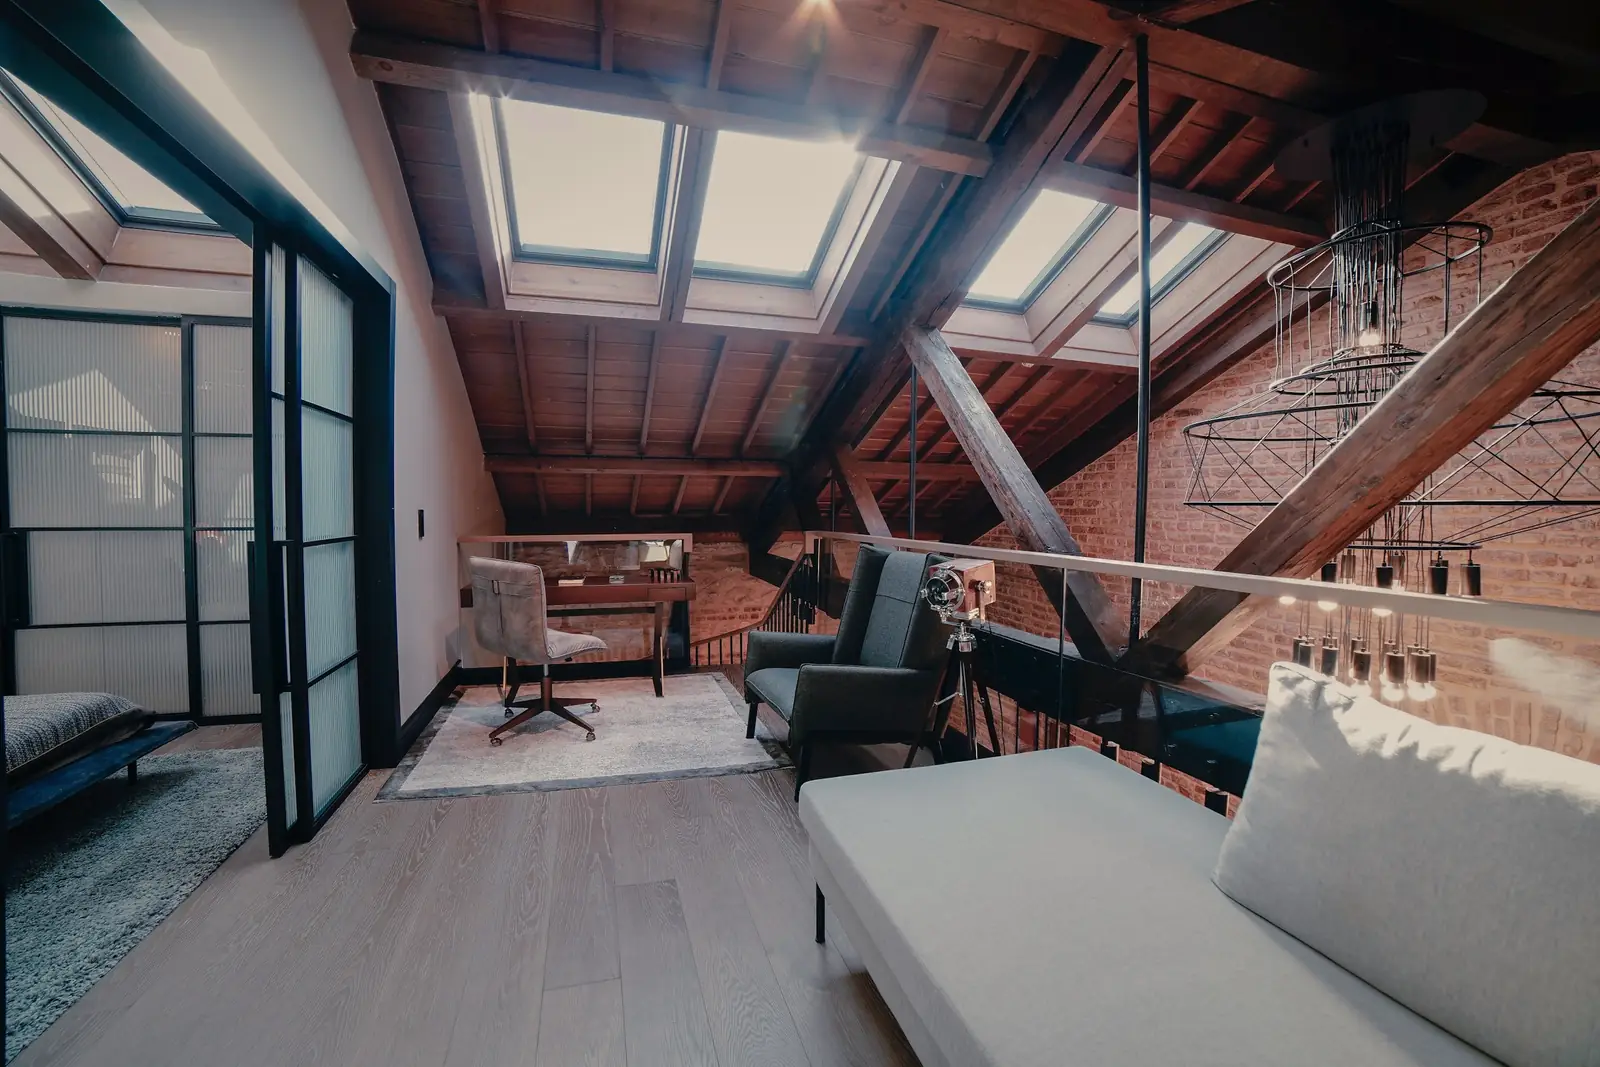
Dormer, hip-to-gable and mansard loft conversions, plus structural alterations inside the house: knock-throughs, new openings, chimney breasts taken out.
Many lofts fall under permitted development, but not all — mansards and anything in a conservation area usually need planning. Every one needs Building Regulations approval: a protected escape route, insulation, a staircase with proper headroom. We scaffold, open the roof and work from outside for as long as possible, so the house below stays lived-in.
- Scaffold and temporary roof
- Steels, new floor joists and structure
- Dormer or mansard construction
- Staircase with Building Regs headroom
- Fire doors and a protected escape route
- Insulation, rooflights, shower room
- Knock-throughs and new openings
- Chimney breast removal
A rear dormer loft8 weeks
Stone & masonry
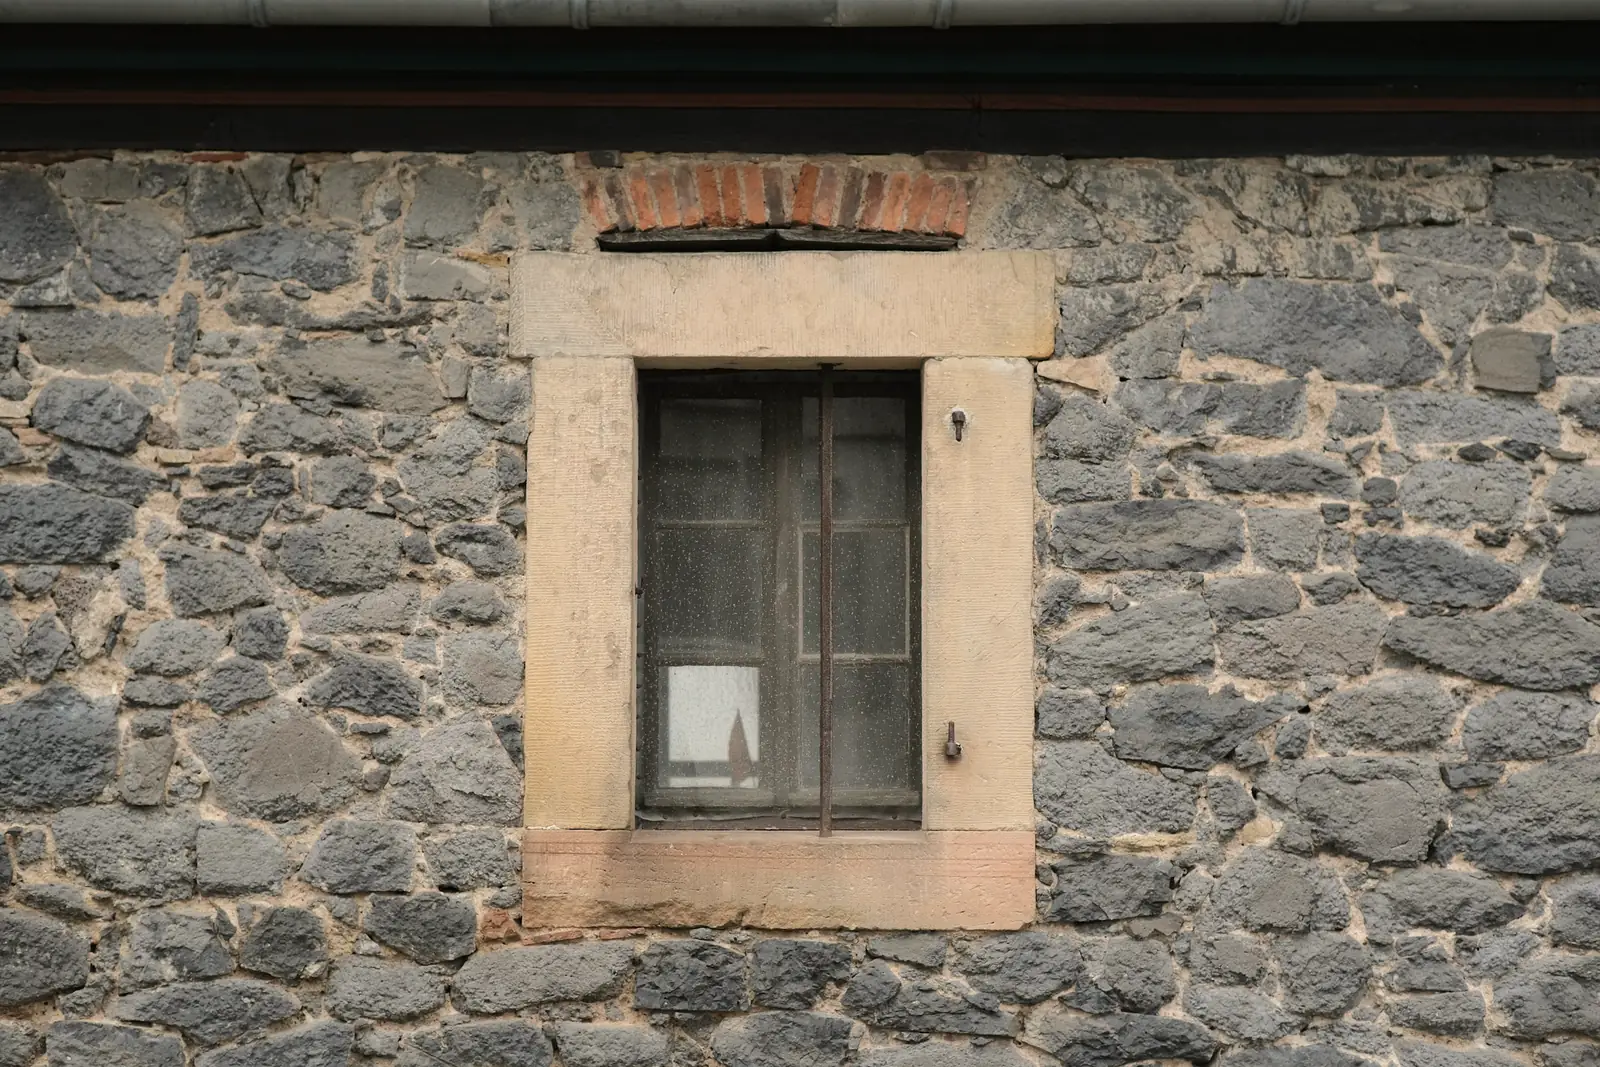
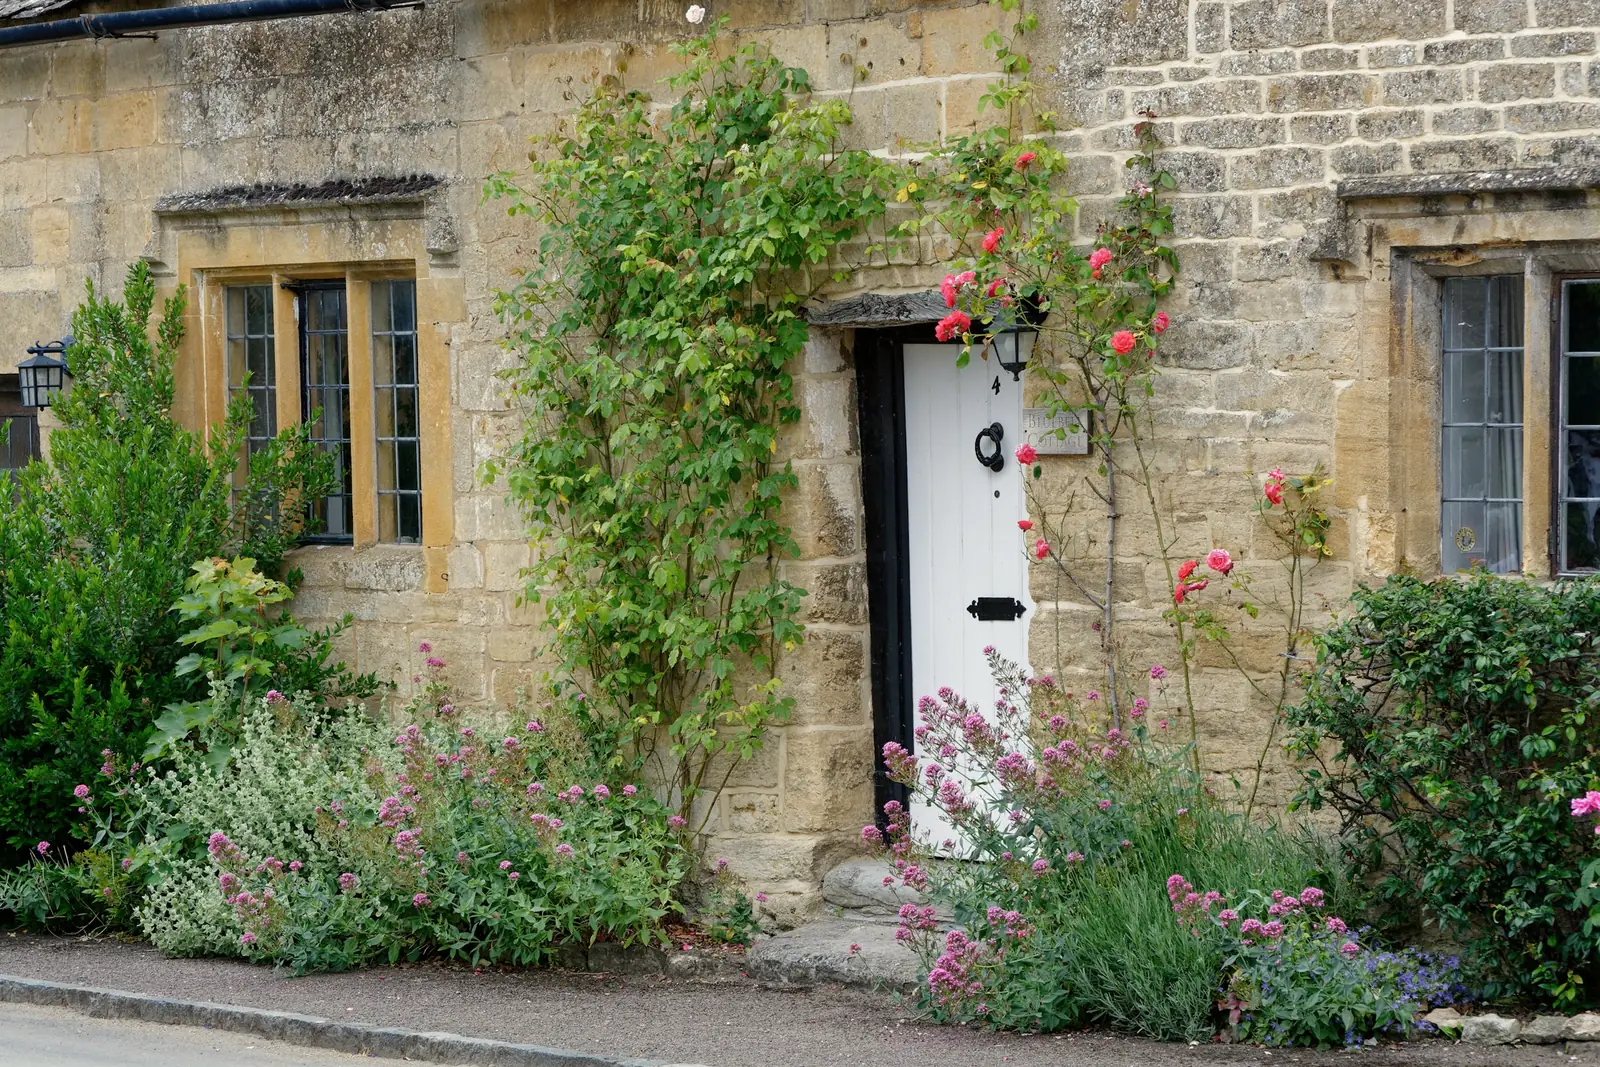
Natural stone is where our name comes from. Walling, cladding, dressings and repairs — set out, cut and laid by masons who know how each stone wants to be bedded.
We work with limestones like Bath and Portland, sandstones like York, and flint or Kentish ragstone where the house calls for it. New work is bedded in a mortar matched to the stone, usually lime-based; on older houses we repoint in lime rather than cement, so the wall can still breathe. A sample panel goes up on site before we order the lot.
- Natural stone facades and cladding
- Ashlar surrounds, quoins and cills
- Rubble and coursed walling
- Garden walls, steps and copings
- Lime pointing and repointing
- Stone repairs and indents
- Sample panels before ordering
- Reclaimed brick and stone matched
Stones we lay. Portland · Bath · York · Purbeck · Ketton · Ancaster · flint · Kentish ragstone · reclaimed London stock brick.
Who does what
The paperwork,divided up.
Building a house involves more consents than bricks. Here's who leads each one on a typical job — filled dot leads it, open dot helps.
| Consent | You / your architect | Stonevanta | What it involves |
|---|---|---|---|
| Planning permission | Applied for by you or your architect. We review the drawings for buildability and cost before they go in. | ||
| Building Regulations | Your designer prepares the drawings; we book and meet the inspector at every stage, from open trenches to completion. | ||
| Party Wall | Notices are served by the building owner before work near a shared wall or boundary. We plan the programme around the awards. | ||
| Structural warranty | For new homes: registered before work starts and inspected at key stages, so the house can be mortgaged and sold. | ||
| Build-over agreement | Needed from the water company when building over or close to a public sewer — common with rear extensions. | ||
| CDM 2015 | On domestic projects the client's health-and-safety duties pass to the contractor. We take them on as principal contractor. | ||
| Utilities | New supplies are in your name; we apply on your behalf and coordinate the connection dates with the programme. |
Questions
Asked beforeevery build.
Do you give fixed prices?
Yes — from complete drawings and a structural design. Anything that genuinely can't be priced until it's opened up (old drains, unknown foundations) is shown as a clearly marked provisional sum, and we agree how it will be valued before we start.
How do payments work?
In stages, against work done — never large sums upfront. The schedule is in the contract before work starts, and each invoice shows what it covers. Long-lead items such as windows or a kitchen may need a deposit when they're ordered; we'll tell you which, and when.
Can we stay in the house while you work?
For most extensions and lofts, yes. We plan the order of work around it: the opening into the existing house is made as late as possible, dust screens go up, and you'll know a week ahead about any day without water, power or a kitchen.
Where do you work?
Across London and the Home Counties. Most of our work is within about twenty miles of our office on Haymarket; for new homes and larger projects we'll go further. Send the postcode and we'll tell you straight away.
Who will actually be on site?
A named site manager who runs the job from start to finish, our own trades and the specialists we've worked with before — engineers, roofers, electricians, plumbers. Everyone on site holds the right card for their trade, and you'll have one phone number for all of it.
What happens after handover?
There's a defects period written into the contract — twelve months as standard — during which we come back and put right anything that isn't as it should be. We call at six months and again at twelve, and new homes carry their structural warranty for ten years.
Can you help before we have drawings?
Yes: that's what the Foundation Brief is for. A fixed-fee review of the plot or house, with a cost plan, an outline programme and a list of the approvals you'll need — credited in full against the build if you go ahead with us.
Next step
Tell us whatyou're planning.
A plot, a set of drawings or just an idea for the back of the house — we reply within one working day.